Thursday, November 8, 2012

Progress report: Weeks 11 & 12

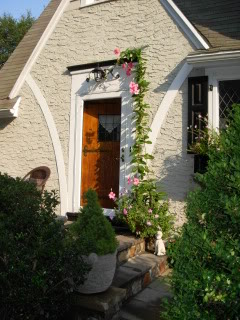
A sneak peek at the exterior color-


How did that bunny get in the kitchen?!


Kids' bath-


Office-


Laundry area-


Friday, October 19, 2012

Progress report: Weeks 9 & 10

Week 9 - prep for stucco


Week 10 - first layer of stucco on


Week 9 - insulation in 


Week 10 - sheetrock up


Two weeks until move in? Seems ambitious, but maybe.

Tuesday, October 9, 2012

Progress report: Week 8

The front exterior underwent a major transformation last week, from this-


to this- 


Shingles? Windows? Enclosed entryway? This might turn into a house after all. And I can't forget the pride and joy of my husband, father-in-law, and contractor: the all-new-except-for-one-wall garage. Take a moment to absorb its beauty.


I know--that portal frame leaves me speechless too. 

Monday, October 1, 2012

Progress report: Week 7

Front exterior construction began, creating the attic dormer and the two new peaks at the entry-


and attic work continued-


A couple of delays have put things about a week behind the original schedule. Our contractor says he thinks they can catch up and still get us moved in close to on time. Stay tuned!

Wednesday, September 19, 2012

Progress report: Week 6

The attic/bonus space is being framed, and it's amazing how it changes the entire look and feel of the house. It's technically only a half-story, with about 450 square feet of livable space, but on a small house that makes a very big difference.


Friday, September 14, 2012

Progress report: Week 5

We have walls!

(back of house--master bedroom on left with opening for French doors)


(office)


And stairs!


And a second floor!


Don't worry--he had to hold hands with a grown-up every second he was up there. Except for when I took this picture, of course.

Friday, August 31, 2012

Progress report: Weeks 3 & 4

Week 3 - If destruction is progress, then we made great strides this week. The crew keeps finding more rotten wood, and the walls keep coming down.


Remember when we called this our kitchen? And our bathroom, and the laundry hallway? Now we call it outdoors.


Week 4 - Subfloor is going down and the addition we've only seen on paper is starting to become reality. This is our master bedroom and bath-


This will be the office and mudroom/laundry area. And check out our sweet garage in the background! When this is all over it might a) not be ready to fall over if leaned on and b) actually hold one small car.

Tuesday, August 14, 2012

Progress report: Week 3

This used to be the "master" bedroom--barely big enough to fit our queen bed and a desk. It's being expanded by several feet, making it about the same size as the other existing bedroom.


As you can see, contrary to my husband's assertions otherwise, staying in the house during the renovation wasn't really an option.

Wednesday, August 8, 2012

Progress report: Week 2

Hallway


Existing bathroom (will become kids/guest bath)


Kitchen


Backyard--prep work for foundation for the addition


Not much progress on these kids, but I'll keep working on them.

Saturday, June 2, 2012

Kitchen - open shelving

While we wait (and wait, and wait, and wait) to start work on the house, I'm working with our architect and Ryan to choose interior finishes. That's the most fun part for me, and while Ryan acts bored with most of it, he does have opinions and most of the time I listen to them. Case in point: We've decided to include open shelving on either side of one window in the kitchen, and he strongly prefers stainless shelves over white painted wood (like our cabinets). I like the stainless look as well, and fortunately Ikea has several options so it's affordable.


I especially like this last example because I want the shelving to be more practical, holding dishes and glasses we use everyday, than decorative. This is such a great cross between functional and pretty.

Wednesday, May 16, 2012

Do I need a permit to lose my mind?

After our last report, you may have thought we were about to start on our renovation. Because after being approved by the planning commission, what could possibly stand in our way? Well, let's see. Did I mention the building permit? The planning permit and building permit are not the same, and they require separate applications. For real.

After the building permit application is submitted, the city reviews it for at least a couple of weeks, then returns it with dozens of nitpicky changes such as "Specify handrails with a circular cross section with an outside diameter of 1 1/4" to 2". If it is not circular, it shall have a perimeter dimension of at least 4" and not be more than 6 1/4"...." Then our awesome architecture team goes through and addresses each nitpicky change and resubmits to the city. If we cross our fingers, carry a rabbit's foot, and find a four-leaf clover, the city will approve the revised application and we'll have a building permit in two weeks. And then maybe, just maybe, we can get started. For real.

Tuesday, April 17, 2012

Some news is great news!

Finally, finally, finally we have something to report: Our project plans were approved by the city planning commission last night. Ryan attended the hearing and said the commissioners, known to be difficult on occasion, actually heaped praise upon our architecture team for a design that is thoughtful and appropriate to the neighborhood in style and scale. In fact, one of them said, "You've taken a rather ordinary cottage and turned it into something extraordinary." Yep, we think so too! We are thrilled, relieved, and very ready to get this show on the road.

Friday, January 13, 2012

No news is no news

I haven't posted any updates recently because, well, there aren't any. We had to make a couple of tweaks to the plan right before Christmas and then it was submitted to the city this week. So now we wait. And wait. And wait some more--probably four to six weeks, if all goes well. In the meantime, I'm selecting kitchen appliances and spending obscene amounts of time researching things like how much space is required between a refrigerator door and a fixed wall for it to open fully (the door, not the wall). Yes, home renovation is a glamorous job full of never-ending thrills. Thank you for asking.

Thursday, December 8, 2011

Houston, we have house plans

I received PDFs of our revised renovation plans today, and when I opened them I almost started to cry--because they are THAT awesome. We made some tweaks to the front of the house and while I liked the previous versions a lot, I absolutely love it now. Just as a refresher, here's what our house currently looks like:


And here's the plan for the new front exterior:
I know I'm not the most objective on this subject, but it's hard to get more charming than that, right? (Sorry I can't figure out how to make the image larger.)

We're so pleased with how this plan uses the bones of the original 1930s house and still looks like it could have been built in that era. Of course the interior changes are even more important, and we're very happy with those as well. The kitchen and current bath will be renovated and we'll add a master bedroom and bath as well as a small bedroom/office, a covered back porch, and an attic with about 400 square feet of bonus space that we can either finish during the renovation or wait and finish later. It will still be a small house relative to the average American home today, but for us, at the risk of sounding like Goldilocks, this one is just right.

Monday, December 5, 2011

On the wall

We have tons of family photos that I would love to display when our house is renovated, and I have a couple of ways I'm thinking of doing it. This first one is my idea for the playroom--large, simply matted photos of each of the three kids. I like how clean and fresh this looks.


The second idea is to have a gallery wall, possibly in the hallway, using photos, the kids' artwork, and other special/sentimental things. I've never quite known how to put one together, but this one is inspiring me (DIY instructions here).


Sunday, November 20, 2011

Color conundrum

We're starting to think about color for the exterior of our house, and there are lots of ideas floating around. We've ditched the stone idea and will just have a stucco exterior, still somewhat Tudor in style, with a slate entry porch floor and/or walkway. Feel free to chime in with opinions about our current top color contenders, knowing we'll feel free to ignore said opinions if they don't agree with ours.

1) Benjamin Moore Desert Twilight - a medium greenish gray. We'd paint the trim a light color and paint the door in a eye-catching color, as these homeowners did.


2) Benjamin Moore Durango - a darker version of the color above. Trim and door ideas same as above.


3) Sherwin Williams Ancient Marble - a pale gray-green. We'd paint the trim some version of white and the door black, as shown here.


4) Benjamin Moore Revere Pewter - more of a warm gray. We'd paint the trim white and the door could be either black or a more eye-catching color.