Tuesday, April 17, 2012
Some news is great news!
Finally, finally, finally we have something to report: Our project plans were approved by the city planning commission last night. Ryan attended the hearing and said the commissioners, known to be difficult on occasion, actually heaped praise upon our architecture team for a design that is thoughtful and appropriate to the neighborhood in style and scale. In fact, one of them said, "You've taken a rather ordinary cottage and turned it into something extraordinary." Yep, we think so too! We are thrilled, relieved, and very ready to get this show on the road.

Friday, January 13, 2012
No news is no news
I haven't posted any updates recently because, well, there aren't any. We had to make a couple of tweaks to the plan right before Christmas and then it was submitted to the city this week. So now we wait. And wait. And wait some more--probably four to six weeks, if all goes well. In the meantime, I'm selecting kitchen appliances and spending obscene amounts of time researching things like how much space is required between a refrigerator door and a fixed wall for it to open fully (the door, not the wall). Yes, home renovation is a glamorous job full of never-ending thrills. Thank you for asking.
Thursday, December 8, 2011
Houston, we have house plans
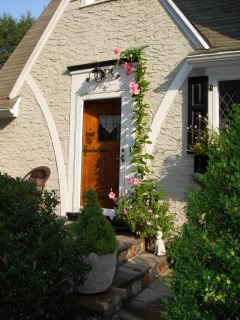
I received PDFs of our revised renovation plans today, and when I opened them I almost started to cry--because they are THAT awesome. We made some tweaks to the front of the house and while I liked the previous versions a lot, I absolutely love it now. Just as a refresher, here's what our house currently looks like:

And here's the plan for the new front exterior:

I know I'm not the most objective on this subject, but it's hard to get more charming than that, right? (Sorry I can't figure out how to make the image larger.)
We're so pleased with how this plan uses the bones of the original 1930s house and still looks like it could have been built in that era. Of course the interior changes are even more important, and we're very happy with those as well. The kitchen and current bath will be renovated and we'll add a master bedroom and bath as well as a small bedroom/office, a covered back porch, and an attic with about 400 square feet of bonus space that we can either finish during the renovation or wait and finish later. It will still be a small house relative to the average American home today, but for us, at the risk of sounding like Goldilocks, this one is just right.
Monday, December 5, 2011
On the wall
We have tons of family photos that I would love to display when our house is renovated, and I have a couple of ways I'm thinking of doing it. This first one is my idea for the playroom--large, simply matted photos of each of the three kids. I like how clean and fresh this looks.

The second idea is to have a gallery wall, possibly in the hallway, using photos, the kids' artwork, and other special/sentimental things. I've never quite known how to put one together, but this one is inspiring me (DIY instructions here).


Sunday, November 20, 2011
Color conundrum
We're starting to think about color for the exterior of our house, and there are lots of ideas floating around. We've ditched the stone idea and will just have a stucco exterior, still somewhat Tudor in style, with a slate entry porch floor and/or walkway. Feel free to chime in with opinions about our current top color contenders, knowing we'll feel free to ignore said opinions if they don't agree with ours.
1) Benjamin Moore Desert Twilight - a medium greenish gray. We'd paint the trim a light color and paint the door in a eye-catching color, as these homeowners did.

2) Benjamin Moore Durango - a darker version of the color above. Trim and door ideas same as above.

3) Sherwin Williams Ancient Marble - a pale gray-green. We'd paint the trim some version of white and the door black, as shown here.

4) Benjamin Moore Revere Pewter - more of a warm gray. We'd paint the trim white and the door could be either black or a more eye-catching color.

Friday, November 11, 2011
I can't believe it's not marble
No, our laundry room won't have this many windows or this many cabinets. It probably won't have a vase of fresh flowers over the dryer either. However, it will be in a hallway near the entry door from the garage so I feel completely justified in posting this gorgeous laundry area as my inspiration.

I love love love the idea of marble countertops over the washer and dryer, but I don't know if it will be in the budget. If it isn't, I found a new Formica called Calacatta that could be an excellent substitute. It doesn't have the maintenance issues of marble and is $50 less per foot!

Floored
For the flooring we hope to keep the hardwoods that we already have, put unfinished wood in the kitchen, new master bedroom, and office, and then finish everything at the same time. Right now we have a classic golden brown color in the living room and small bedroom, but strangely the larger bedroom is stained a darker brown--and we really like it. I've heard that very dark wood floors show dust/pet hair/dirt like crazy, so we don't want to go with an espresso or ebony stain. But we haven't had any issues with the darker brown floor looking particularly dirty, so we want to go with something similar throughout the house. Something along these lines would be lovely-


I like how they still have a golden tone to them, just slightly darker to add richness and go with the style and character of our home.
Subscribe to:
Posts (Atom)